Designs
Nive
3+
2
1
135m2
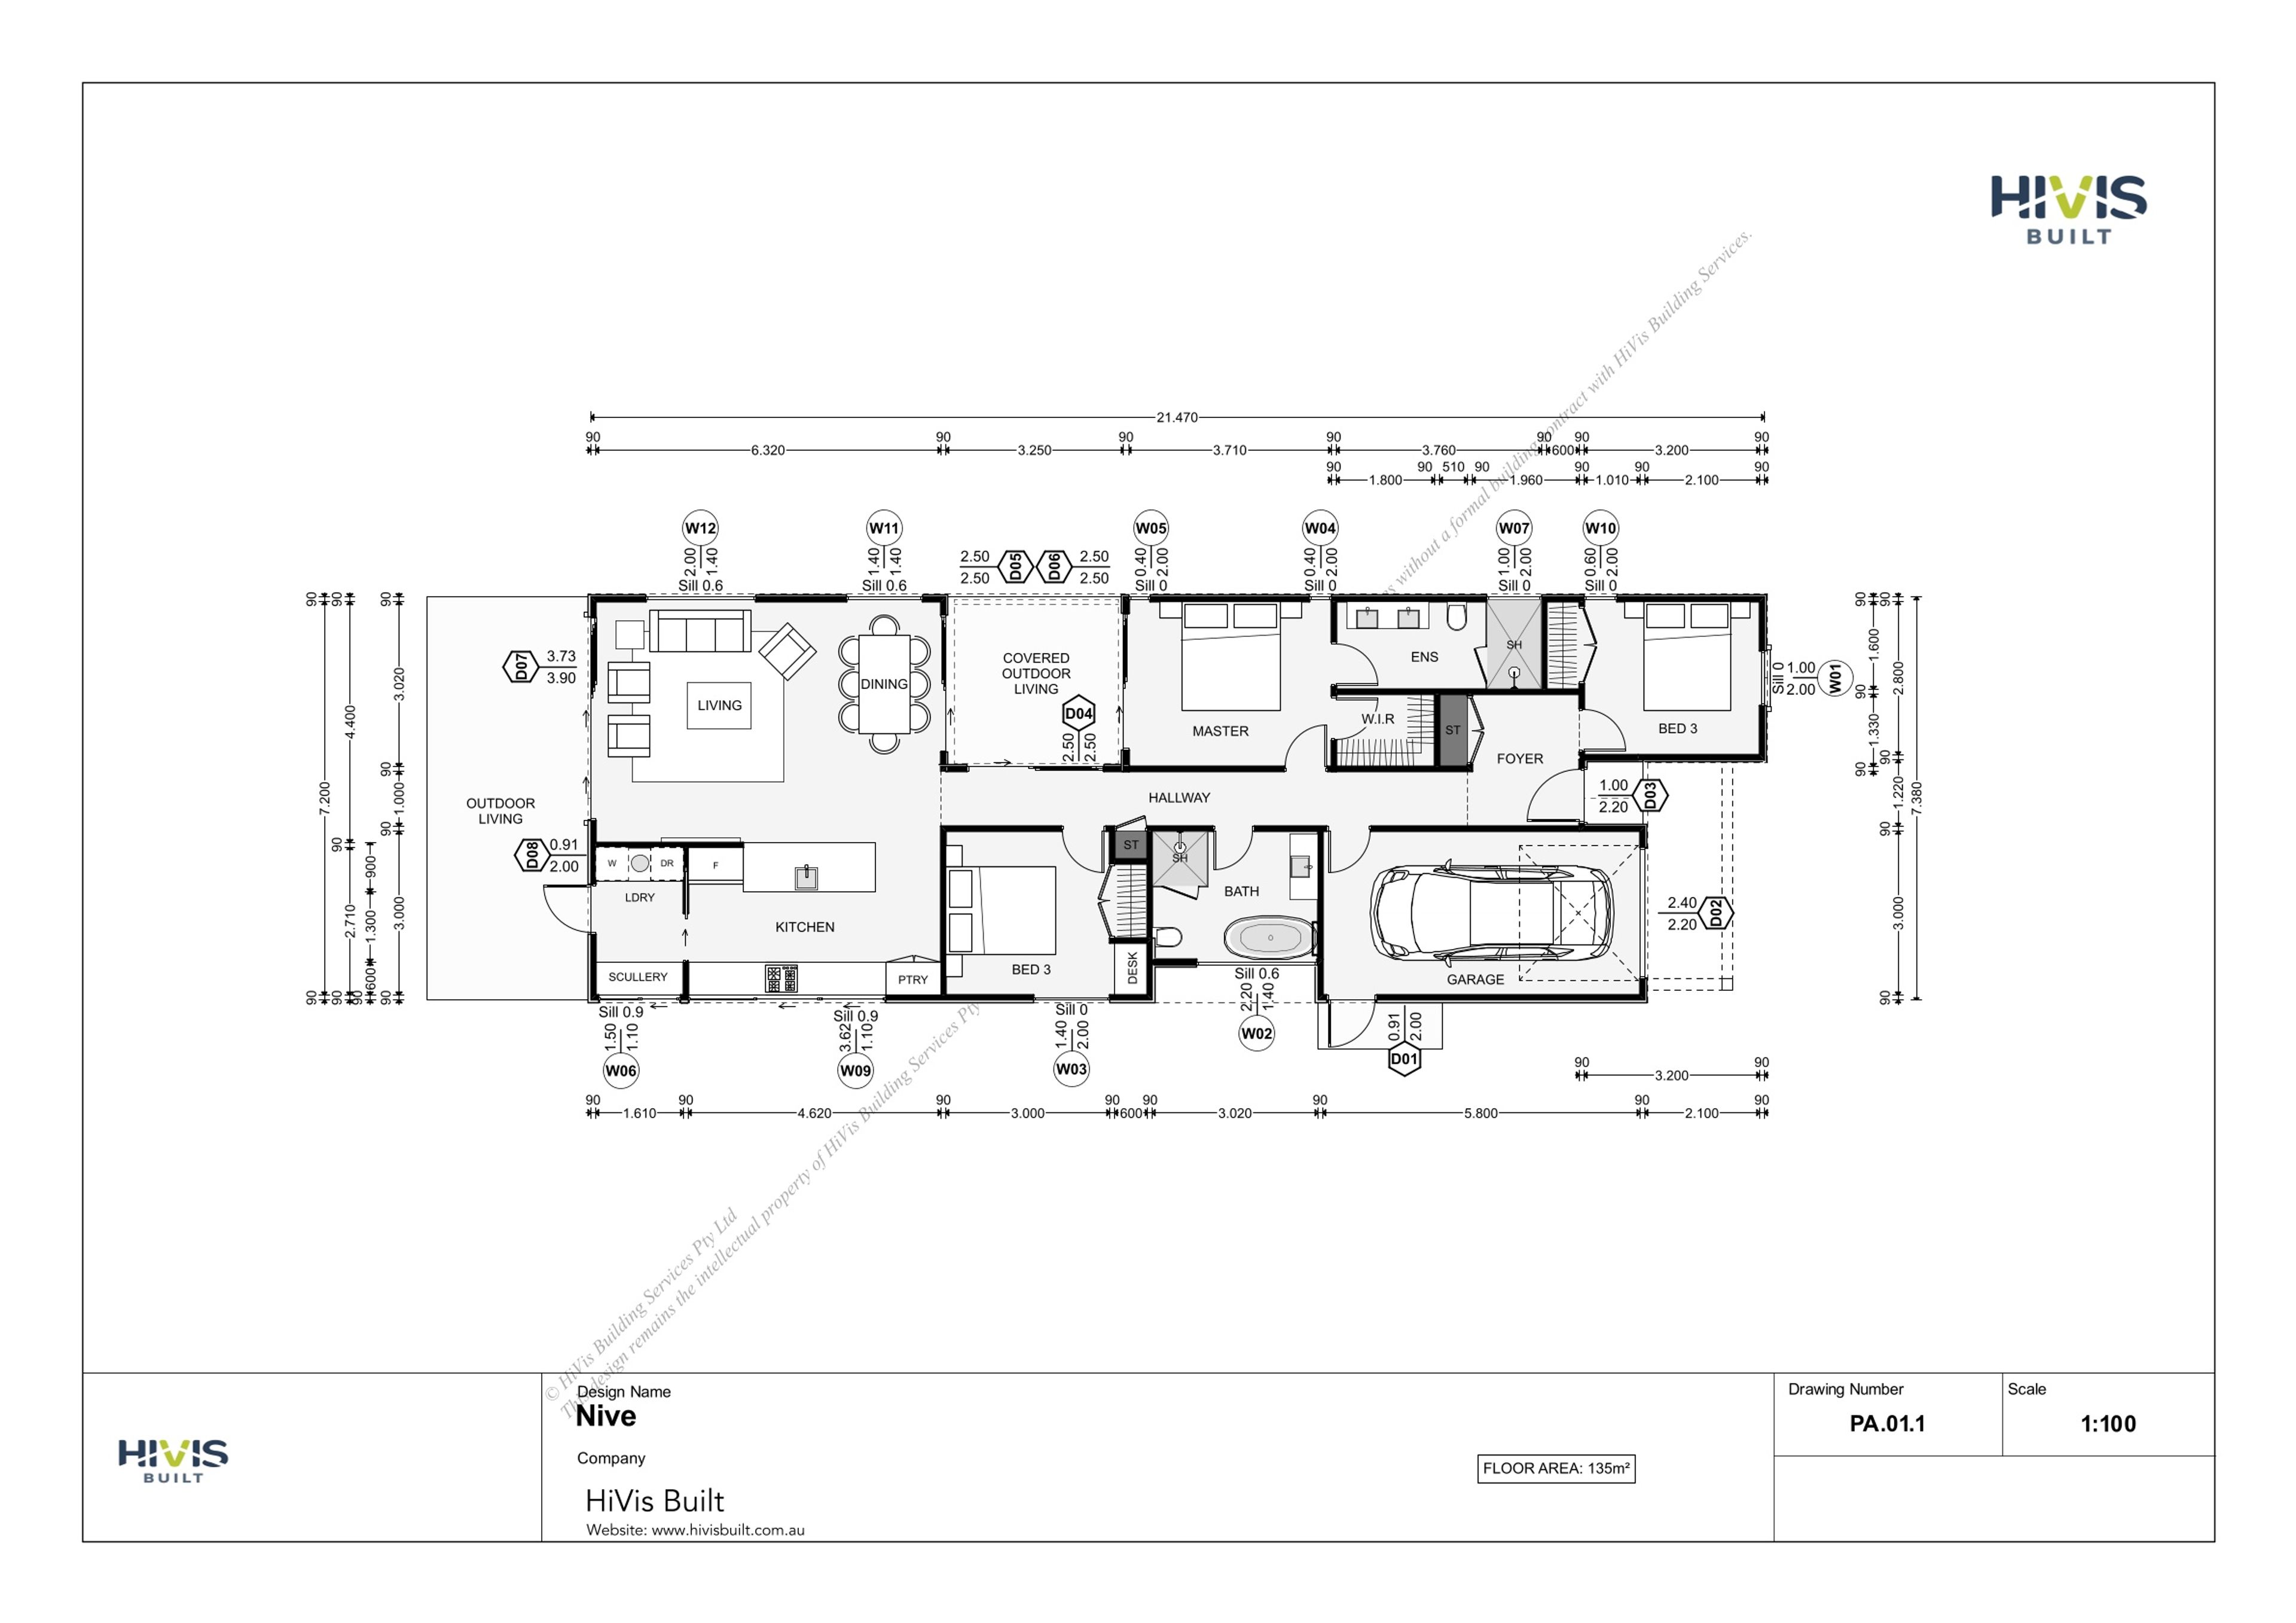
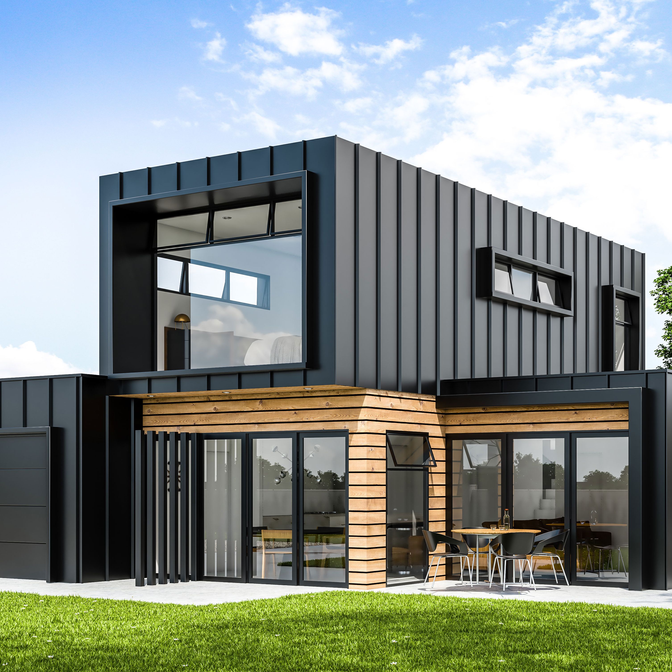
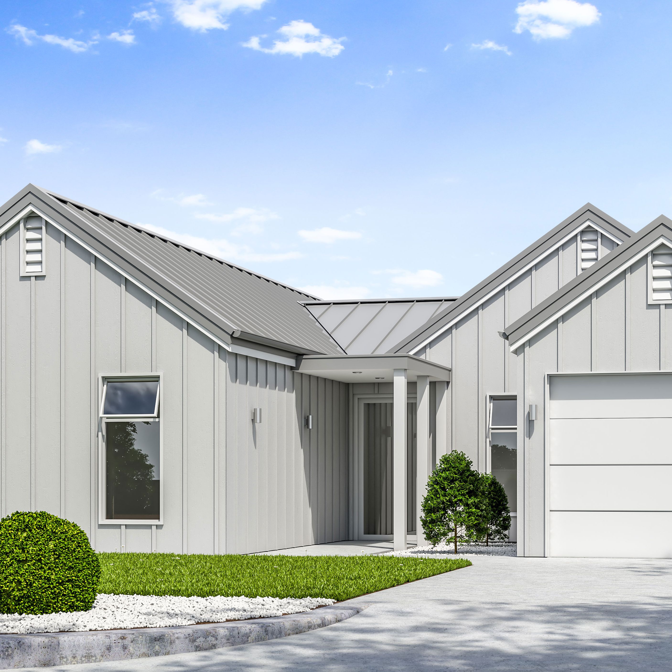
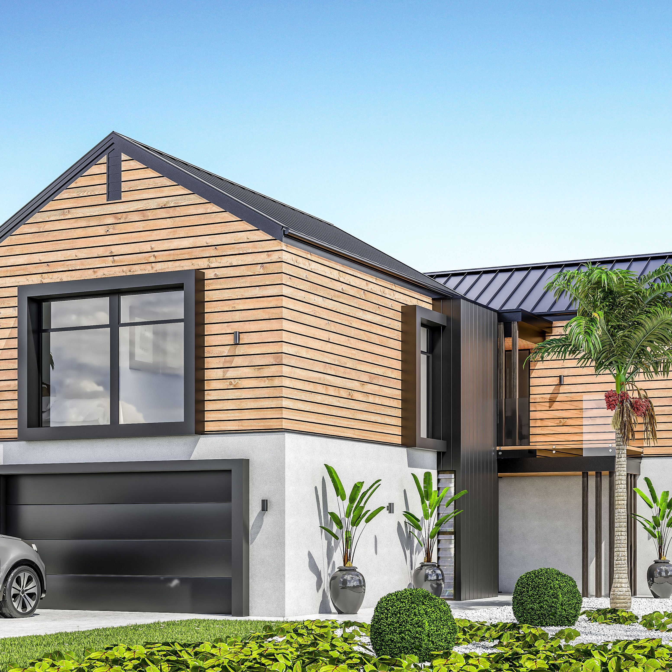
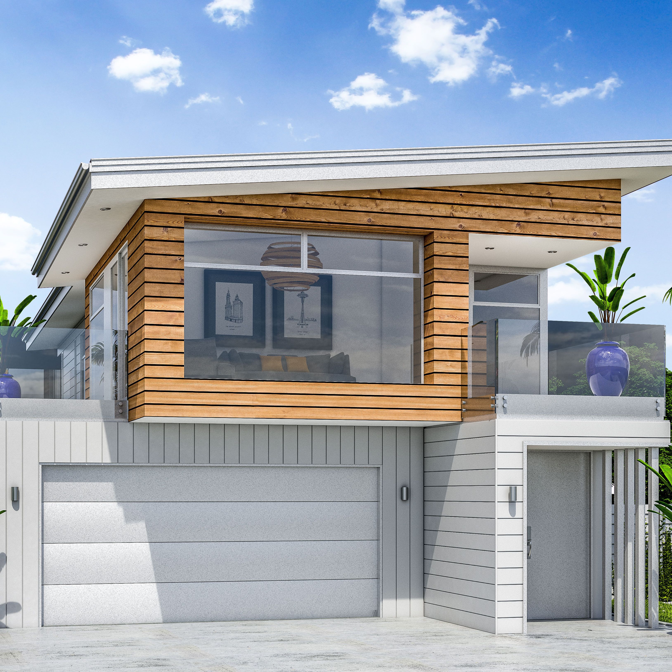
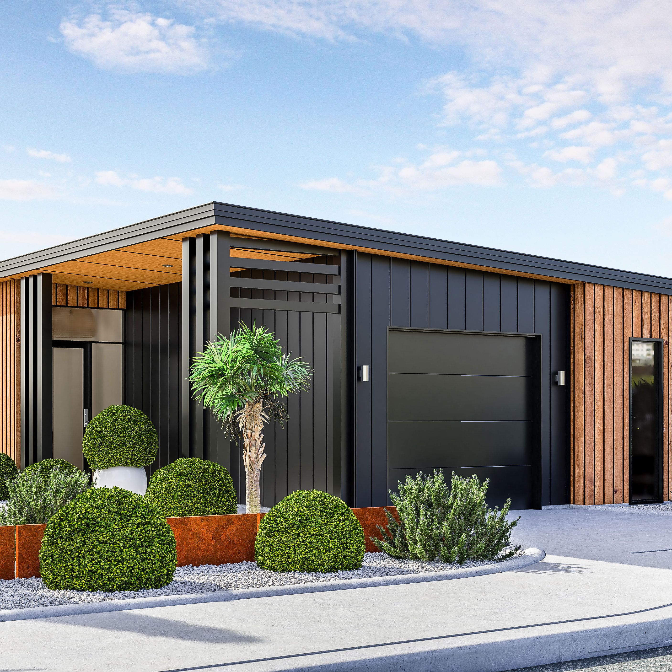
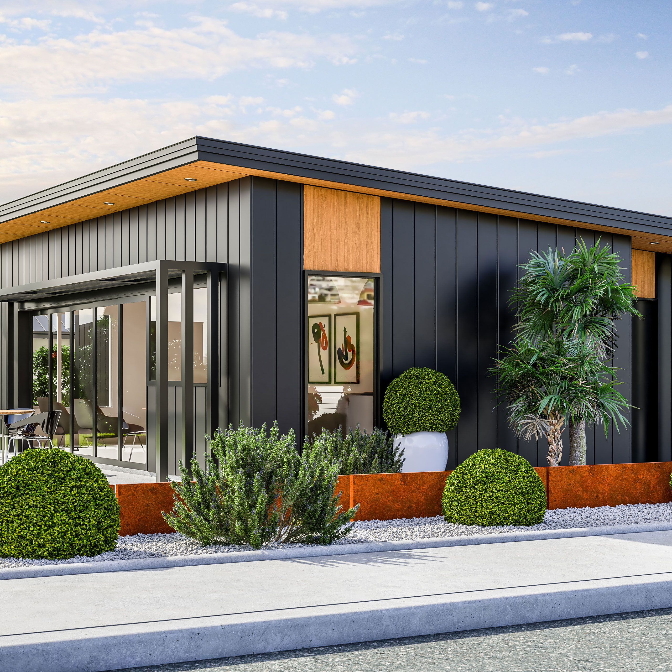
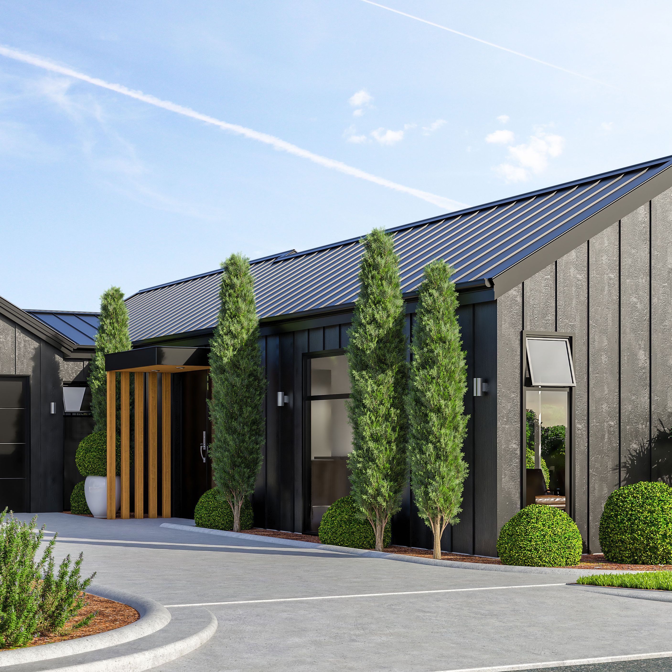
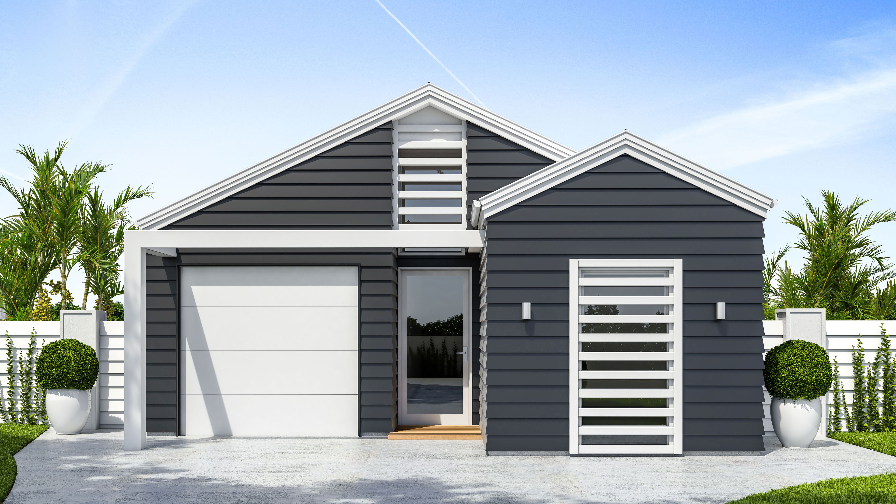
The Nive design is beautifully customised for a unique landscape. Its standout features include high gable ceilings in the living areas and a beautiful modern look. The outback alfresco living space provides easy access from the front to the back. The laundry is located in a separate area at the back of the kitchen and makes it a very user-friendly house.
The bathroom is placed close to the living areas for convenience. There are three bedrooms all with built in robes and an ensuite and walk in robe for the master bedroom.