Designs
Lachlan
3
1
1
149m2
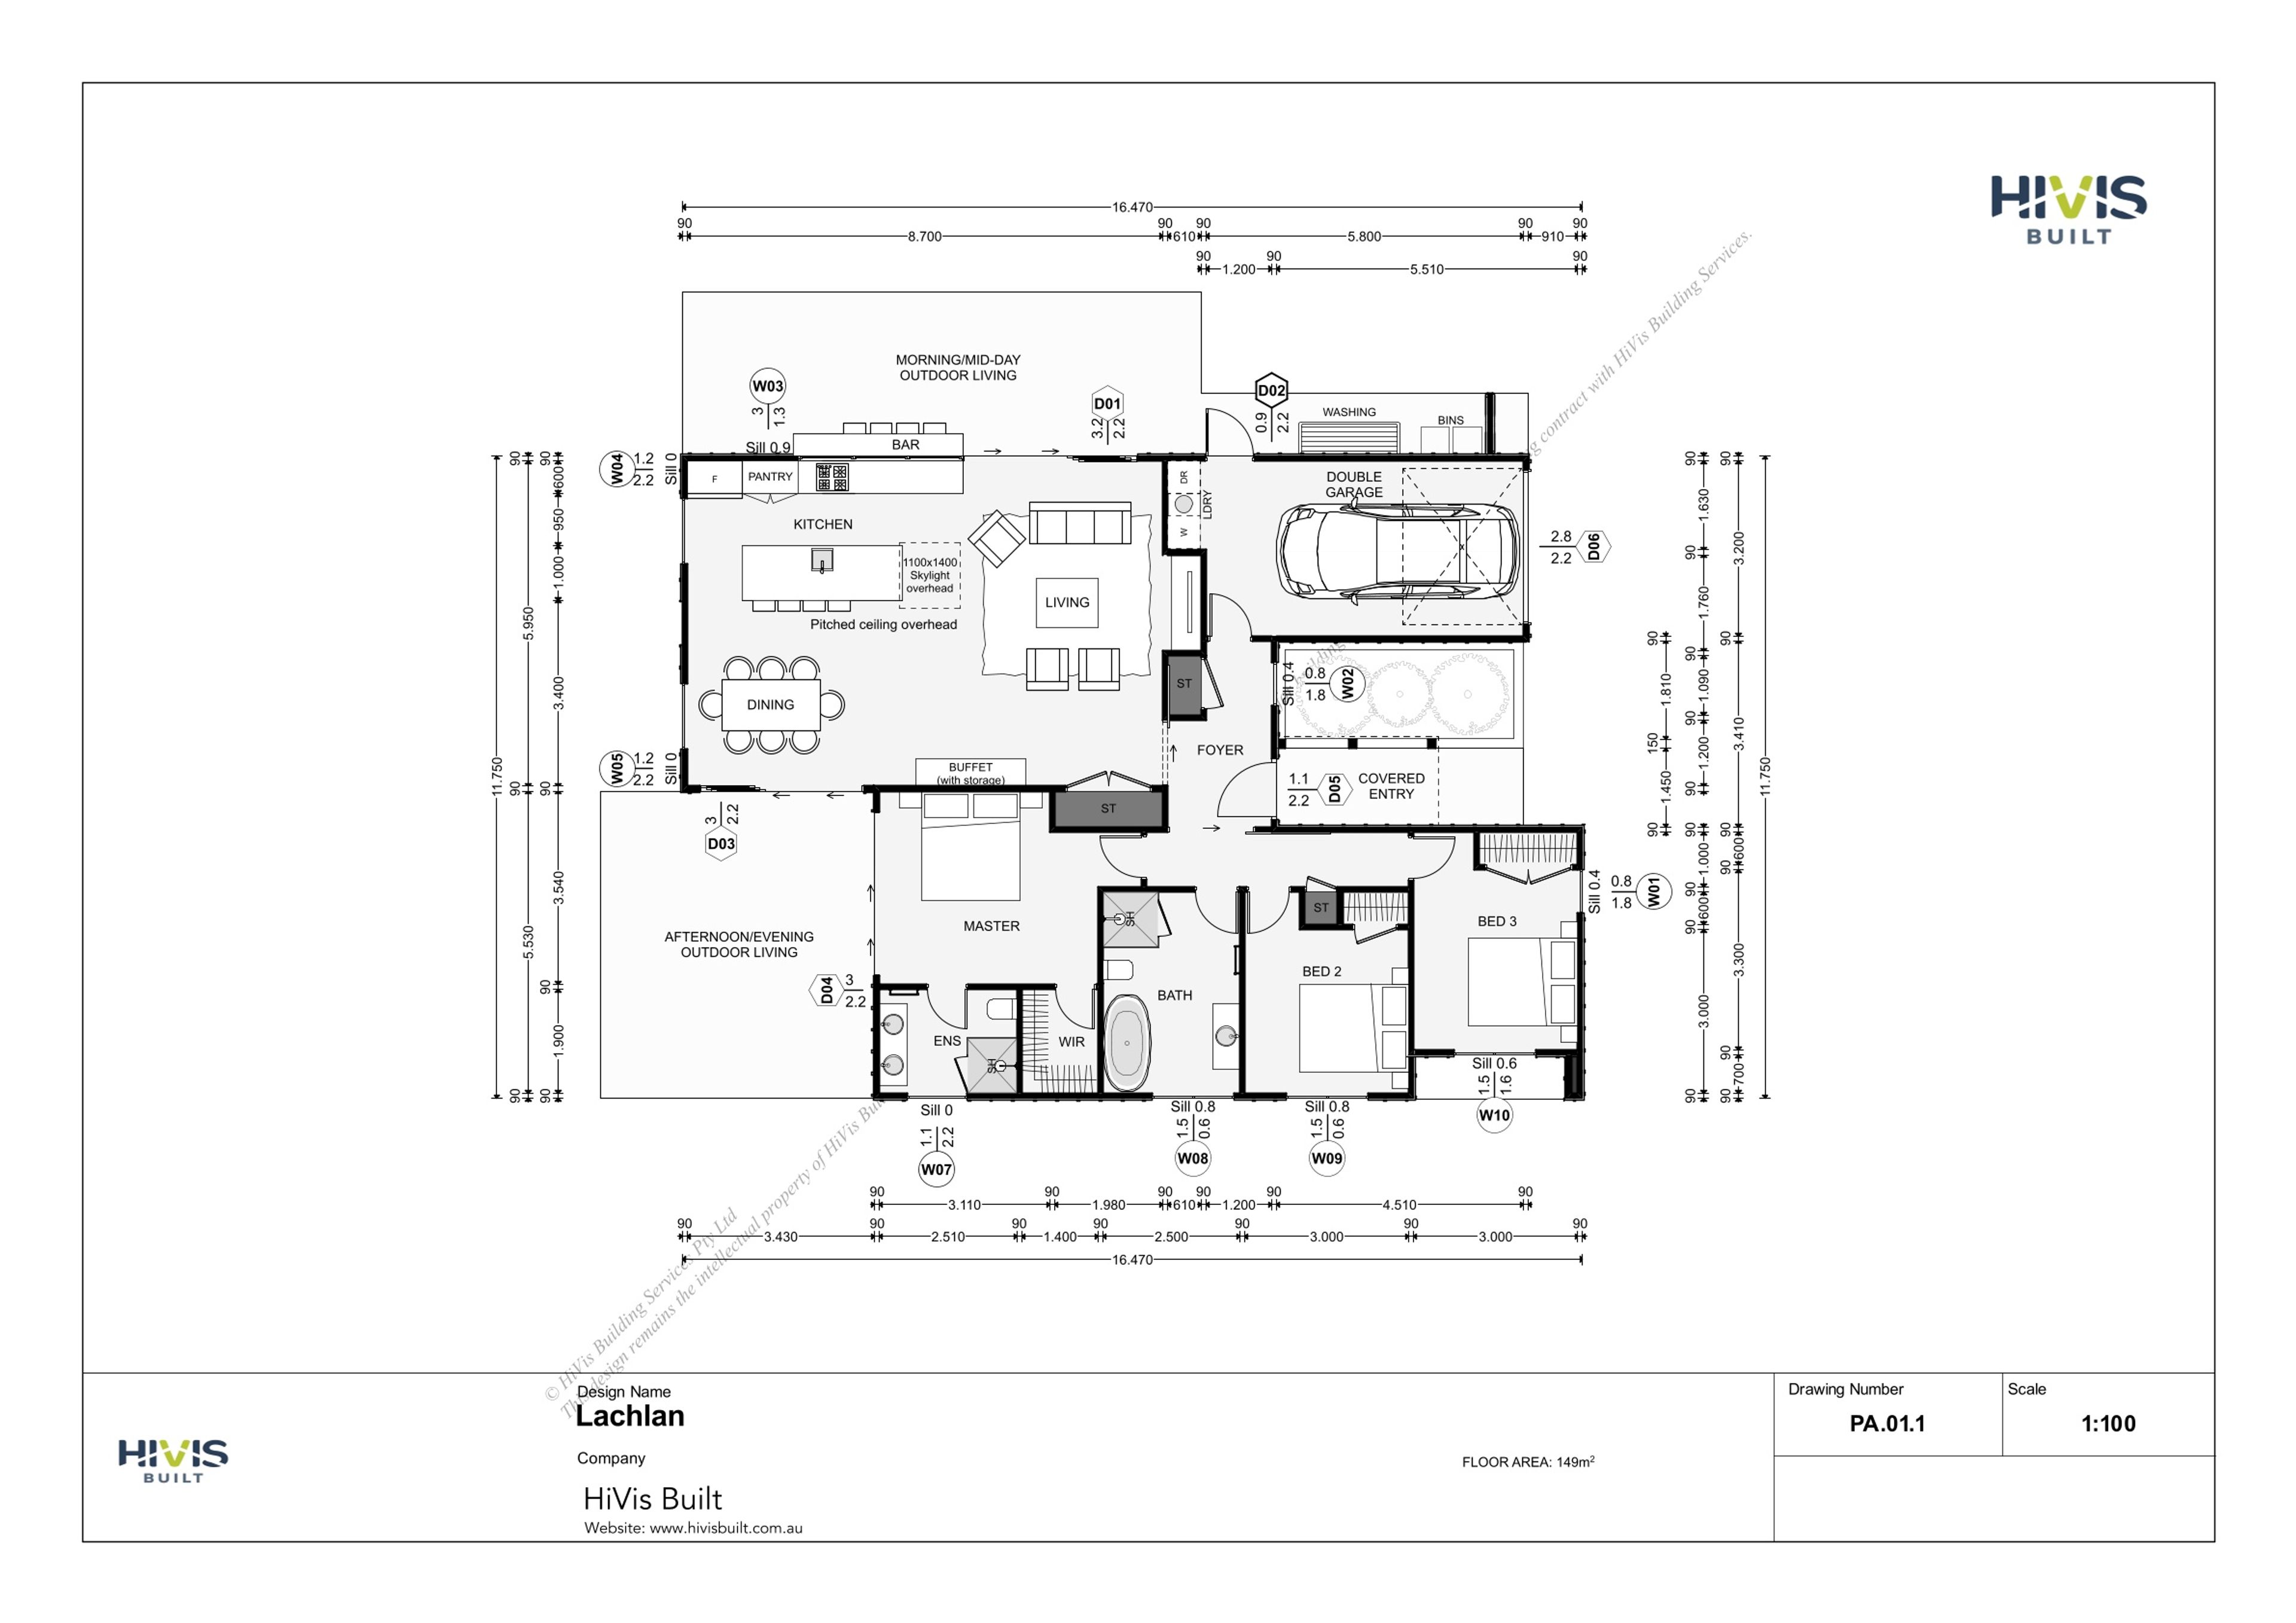
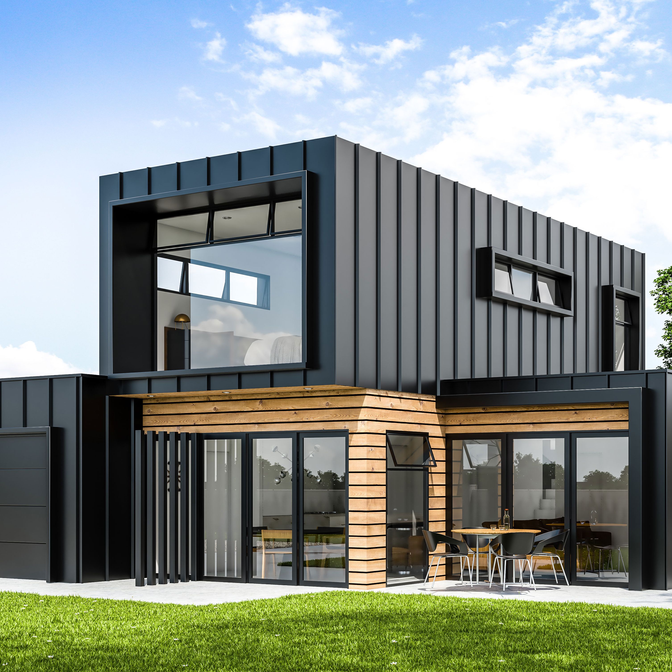
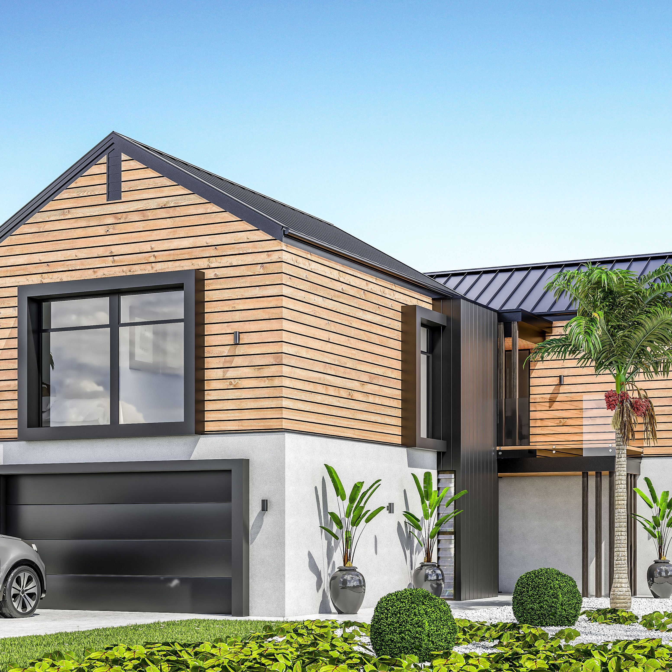
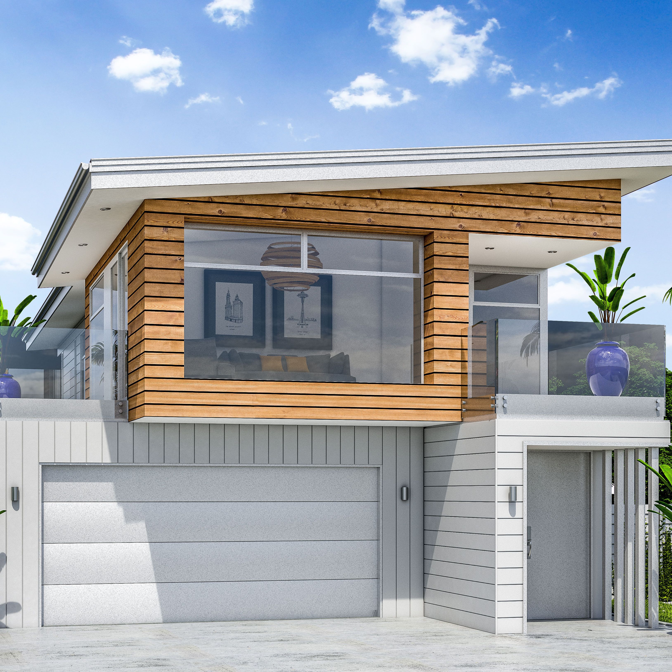
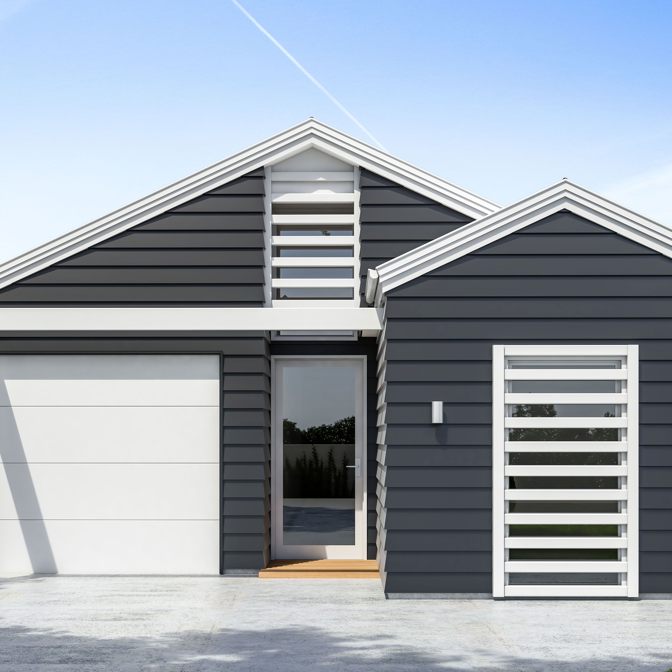
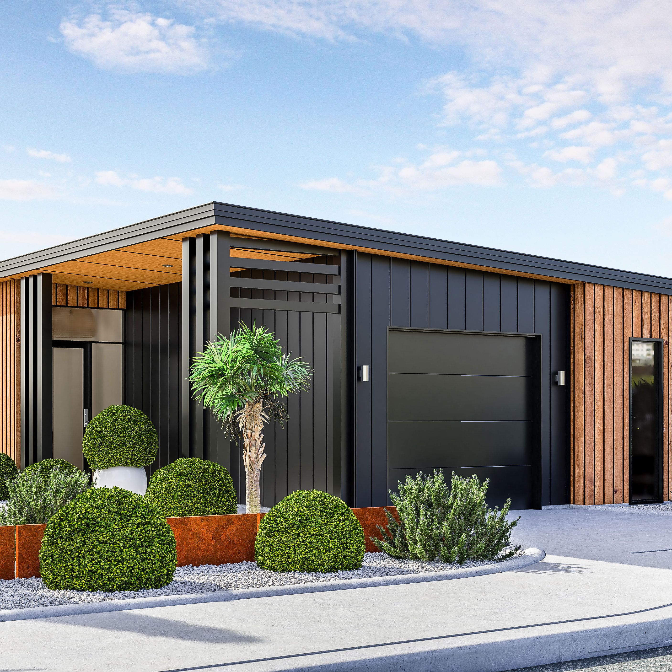
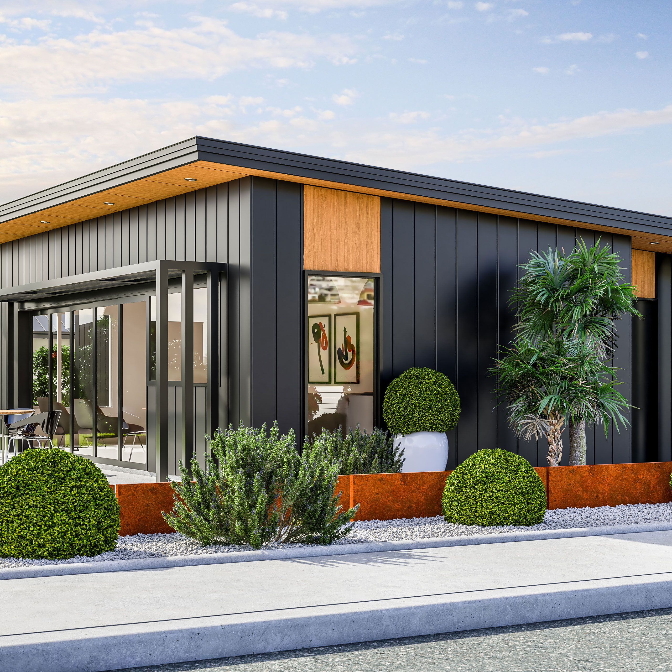
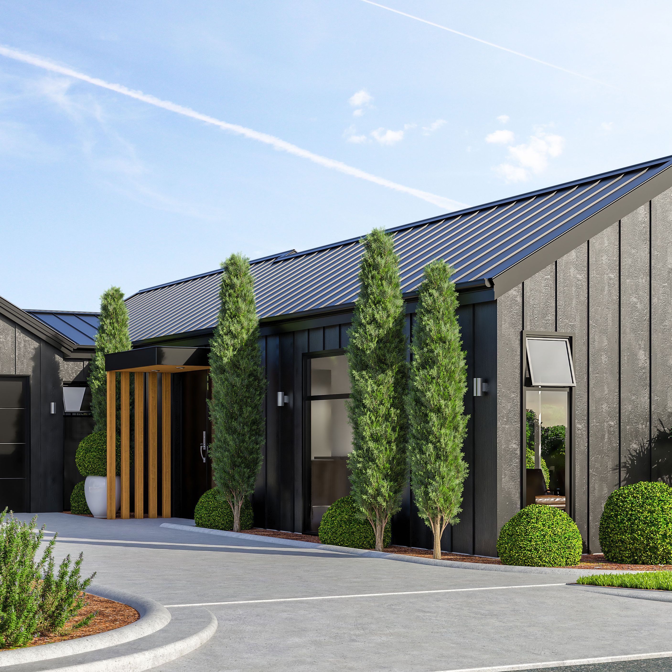
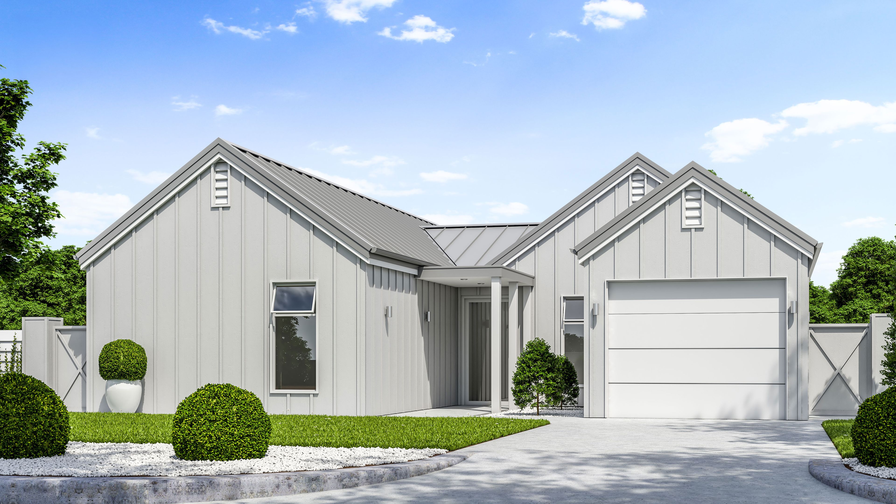
Our Lachlan design meets both indoor and outdoor living requirements with a modern day bar and alfresco living space. The plan includes an open plan living and dining area with plenty of natural light to fill the home.
The separate bedroom wing features three well designed rooms with built in robes and a spacious master, featuring a walk in robe and ensuite. This wing can be closed off from the rest of the house to provide additional privacy.