Designs
Taroona
2+
1
1
116m2
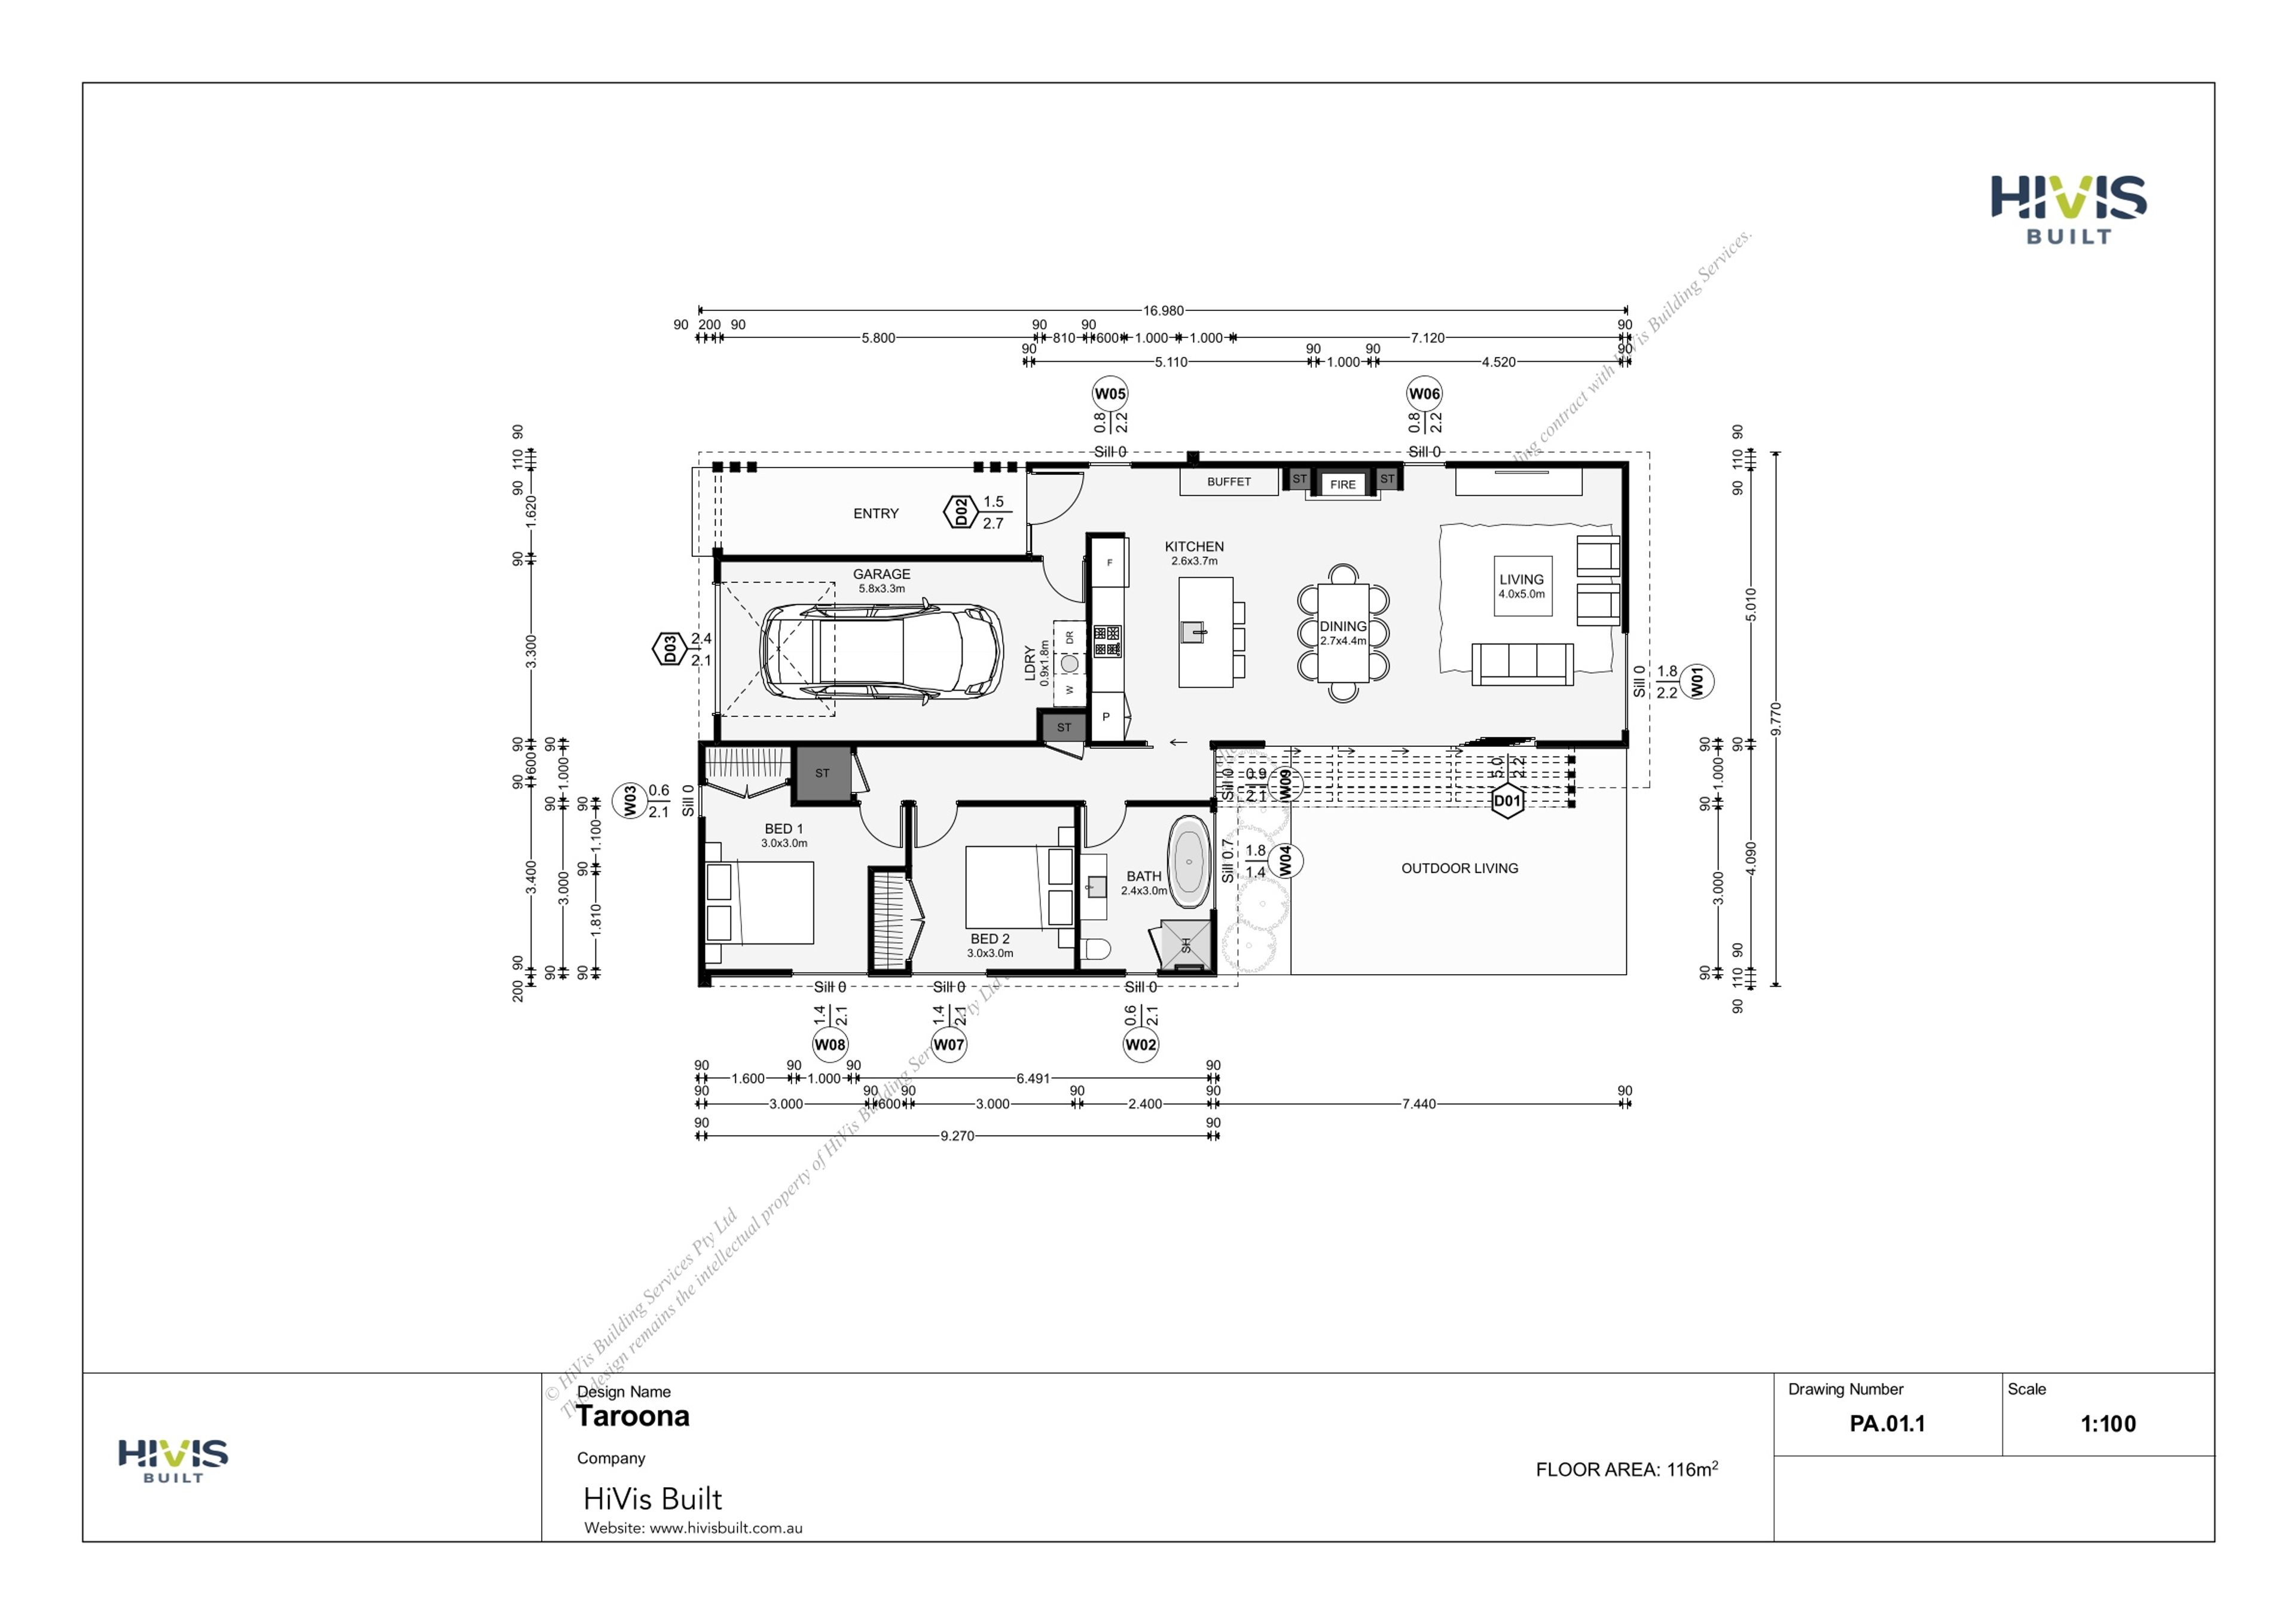
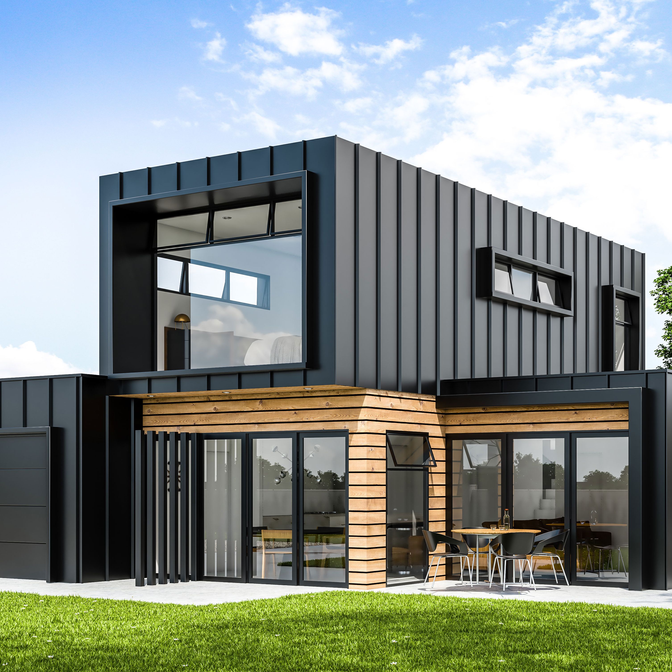
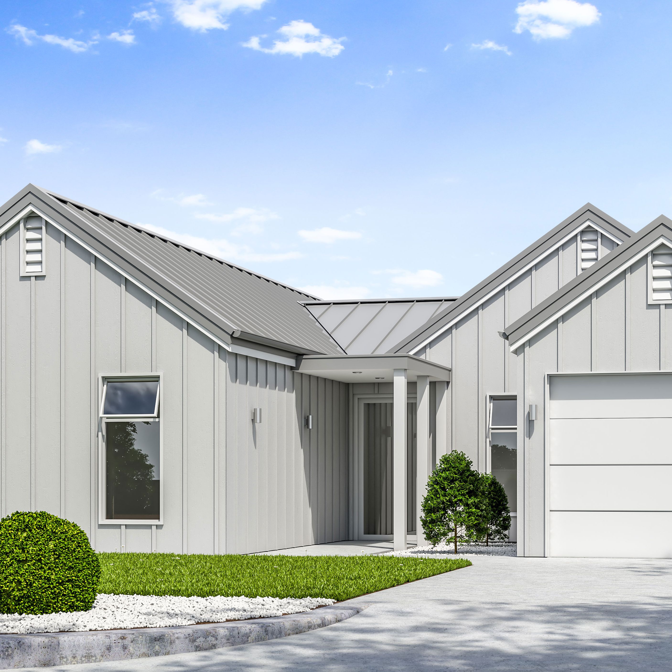
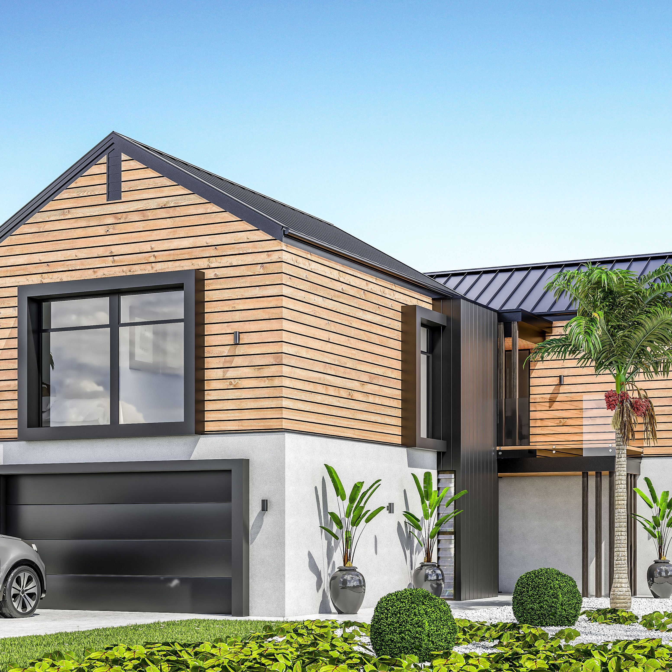
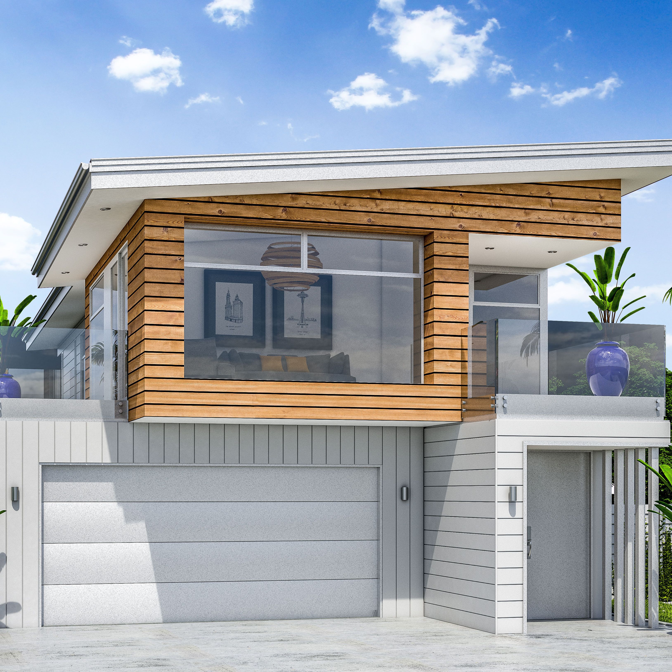
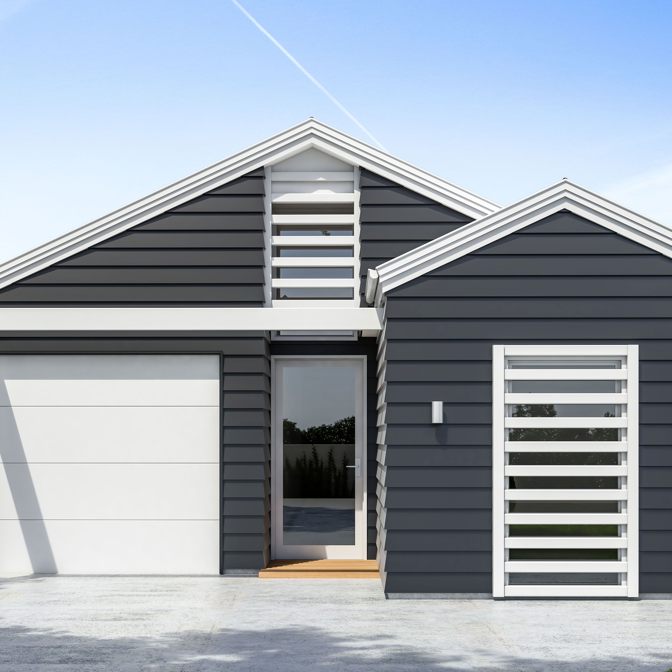
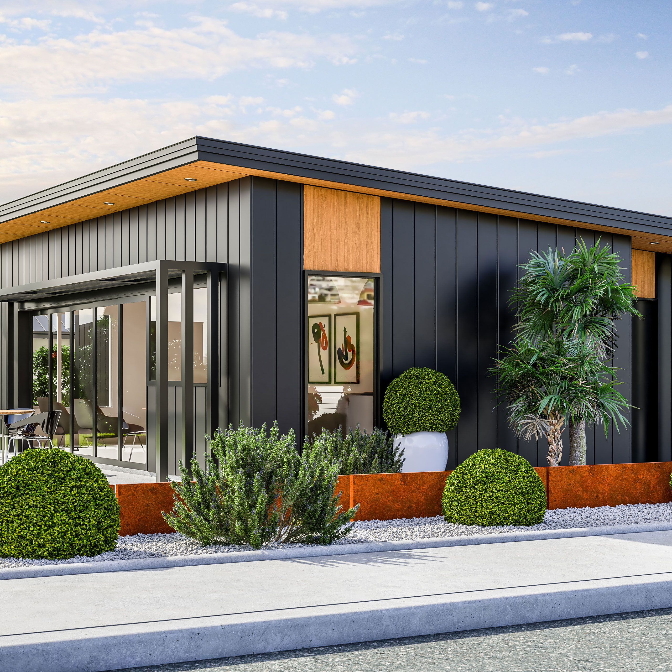
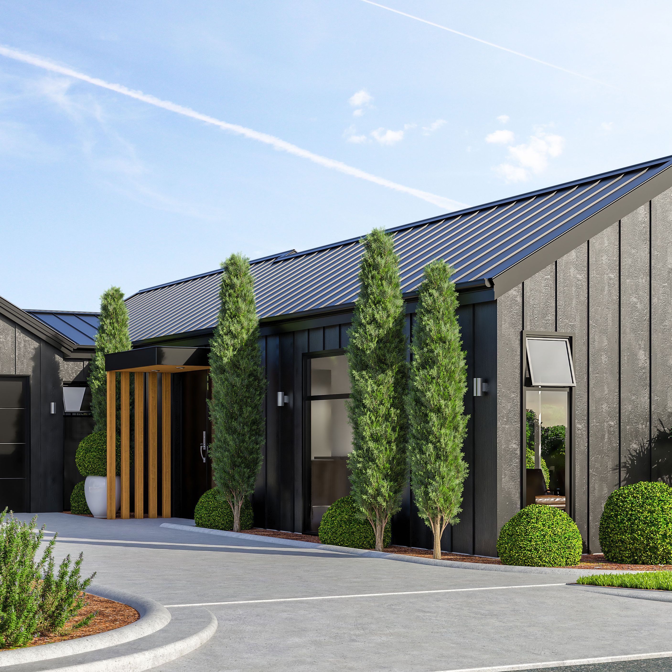
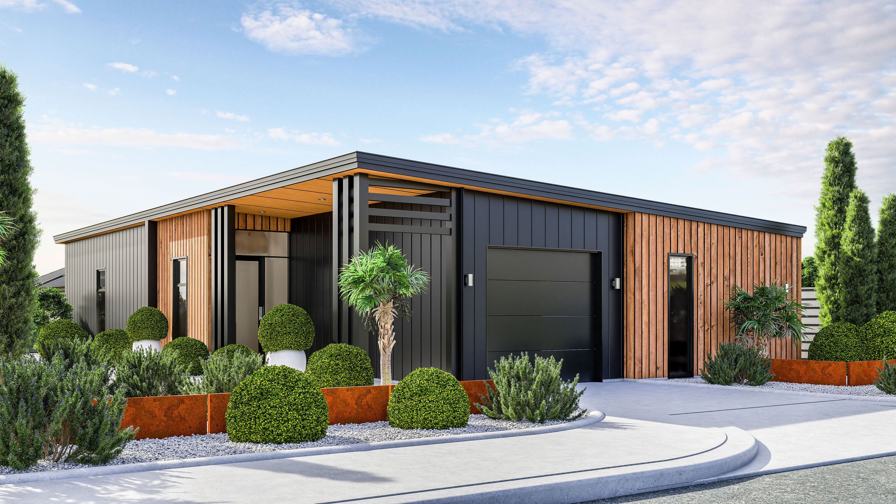
The Taroona design welcomes you in with its outstanding street appeal. It has an open plan living space which extends onto an outdoor living area. The three bedrooms all have well designed areas with a bathroom that offers easy access for all the bedrooms and an ensuite and walk in robe for the master bedroom. This layout will feature a distinct functionality in both entertaining and living spaces.